Villa
Luxury Villa in Torre en Conill, Bétera
Bétera
Description
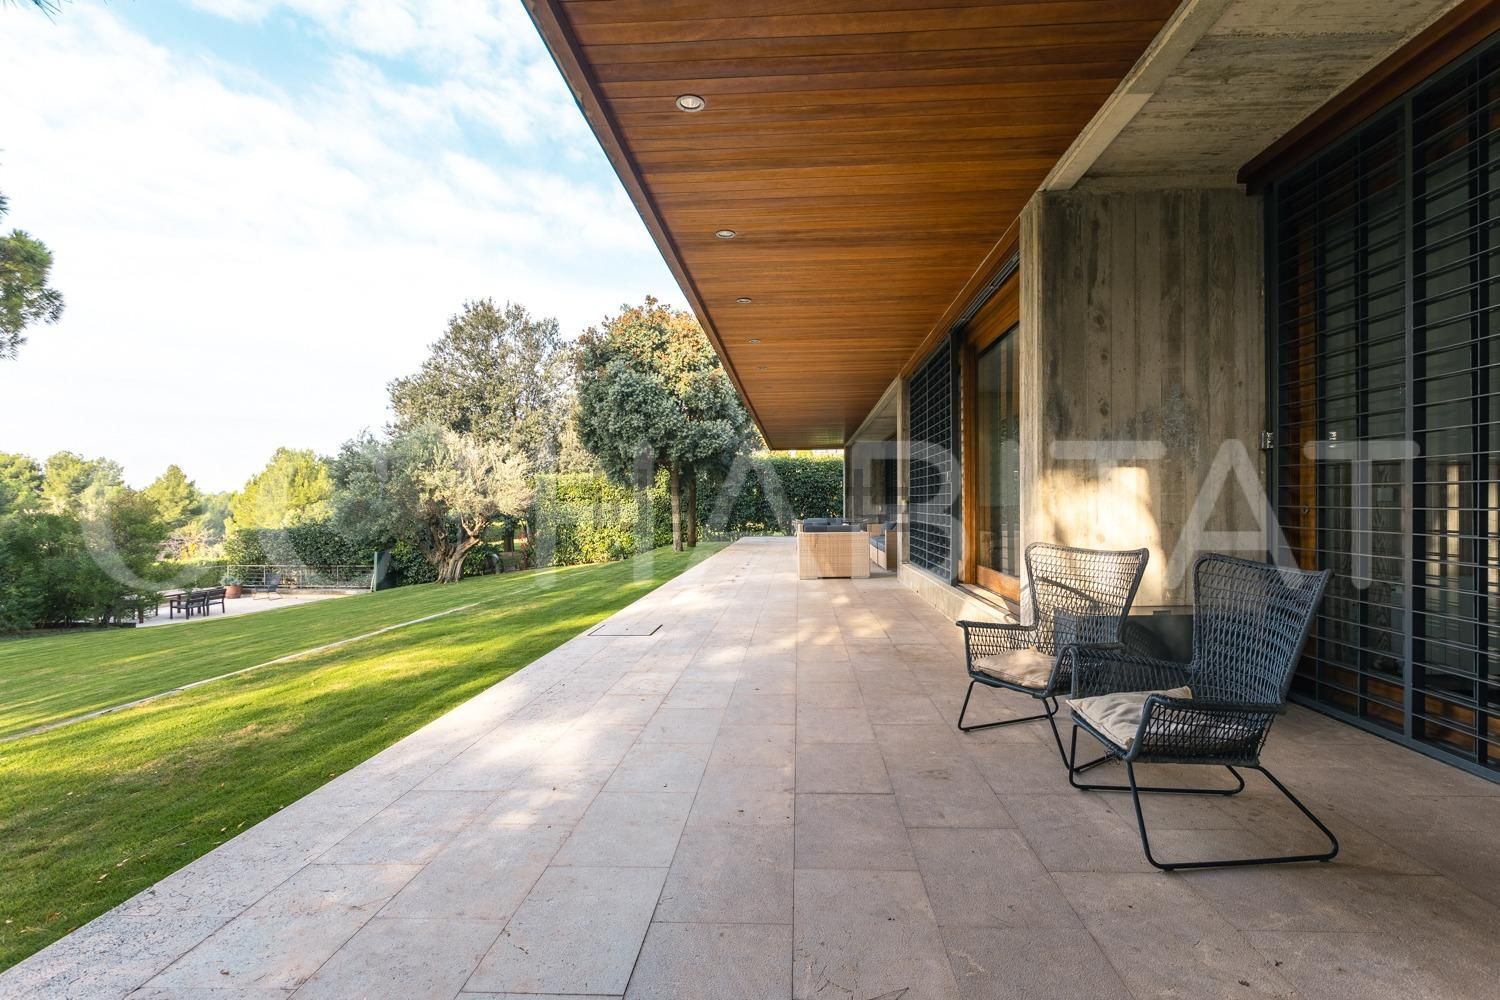
Discover this exquisite luxury villa, nestled in Torre en Conill, one of Valencia's most prestigious and sought-after residential areas. Perfectly situated just moments from the renowned Escorpión Golf Club, this property offers unparalleled convenience with easy access to essential amenities including schools, shopping centres, leisure facilities, restaurants, and supermarkets. The villa's design masterfully blends contemporary architectural style with premium materials, ensuring both comfort and security within an unrivalled setting. Set on an expansive 2,000m² plot, the property boasts uninterrupted views and features a beautifully landscaped garden with natural lawn. A second tier reveals a magnificent swimming pool, transforming this residence into a true private oasis. Upon arrival, an elegant covered porch provides ample parking for three vehicles. This meticulously designed home spans two generous floors, crafted for ultimate well-being. The principal floor is highlighted by a grand living and dining room, complete with a fireplace and expansive panoramic windows, offering direct access to the porch and the established garden. This impressive space seamlessly connects to a spacious and highly functional independent kitchen, alongside a dedicated utility room. Also on this floor are three substantial double bedrooms, one of which benefits from an en-suite bathroom. A guest WC and two additional full bathrooms complete this level. Throughout the property, superior quality materials are evident. The flooring, crafted from exquisite Iroko wood, lends a distinctive touch to every room, harmoniously blending functionality with aesthetic appeal. The solid Iroko wood window frames feature double glazing and thermal break technology, ensuring optimal insulation. Comfort is assured year-round with ducted hot and cold air conditioning and natural gas radiators. A beautiful staircase ascends to the first floor, which offers a more intimate and exclusive ambiance. This level comprises a versatile multi-functional room with a fireplace, currently utilised as a gymnasium. The crowning jewel of this floor is the opulent principal bedroom suite, distinguished by its generous proportions, a luxurious en-suite bathroom, and a separate dressing room. Externally, the villa is enveloped by tranquil, natural surroundings, making it an ideal sanctuary for those who appreciate exclusivity and an active lifestyle. This advertisement is for informational purposes only; texts, photographs, images, or any other content within this listing are not contractual. Purchase and sale costs, and agency fees are not included.
Features
- Detached House/Villa
- 2 Storeys
- 361 m² Built, 291 m² Usable Area
- 7 Bedrooms
- 5 Bathrooms
- 1,994 m² Plot
- Terrace
- Garage Space Included
- Second Hand/Good Condition
- Fitted Wardrobes